
Description
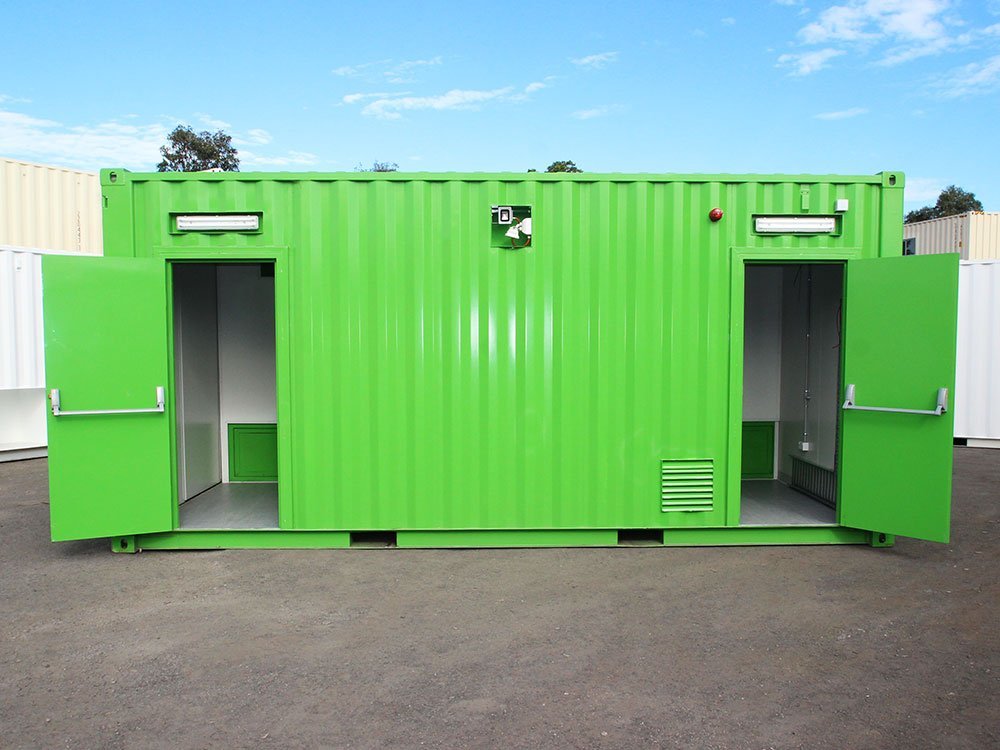
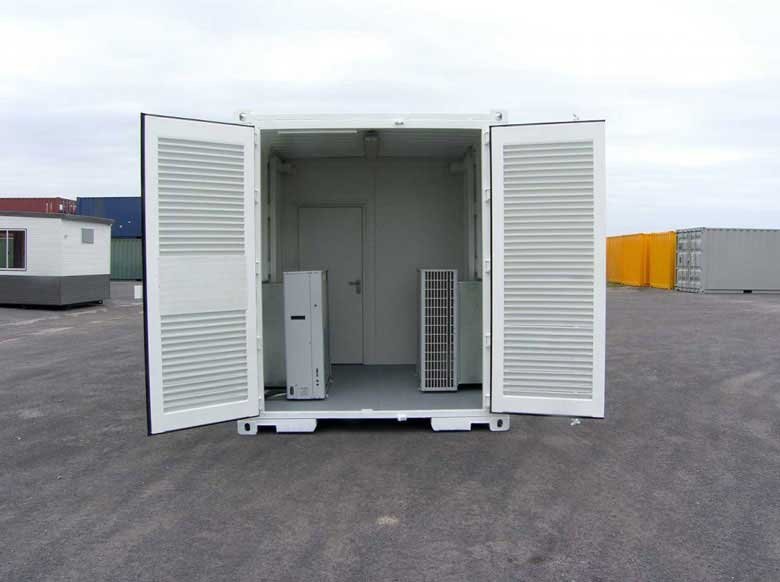
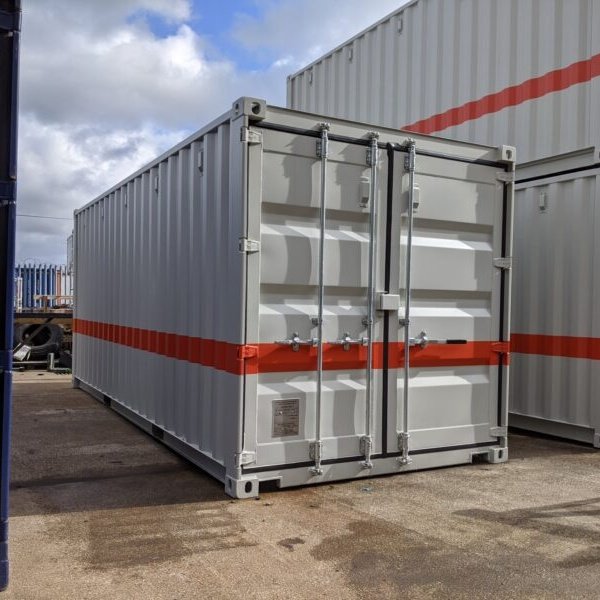
Everything electrical on a site runs through the switch room, and the gear inside one is normally worth a great deal more than the structure holding it. Control equipment fails badly rather than gracefully: a single component allowed to overheat can stop a production line or an entire site, and the cost of that downtime makes the cost of housing the equipment properly look trivial. What we build are container-based switch and control rooms that keep that equipment at a stable temperature — lined throughout in 50 mm insulated sandwich panel, and laid out around your electrical schedule instead of a standard drawing.
Sizes and dimensions
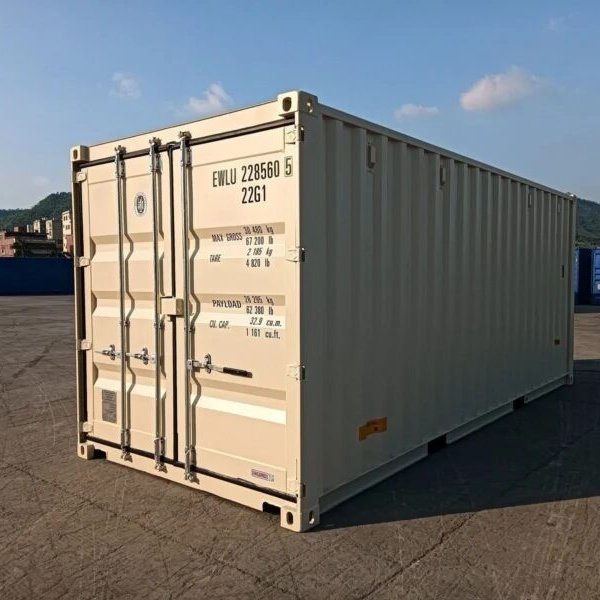
- 20ft external: 6.058 × 2.438 × 2.591 m (19 ft 10 in × 8 ft 0 in × 8 ft 6 in)
- 40ft external: 12.192 × 2.438 × 2.591 m (40 ft × 8 ft × 8 ft 6 in)
- Lining: 50 mm insulated sandwich panel throughout
Cooling is a duty calculation, not a comfort choice
The insulated lining is what makes the internal temperature controllable at all, but on its own it only slows heat transfer from outside. The heat load that actually matters in a switch room is generated inside it by the gear, and it is continuous. That is why air conditioning here is sized against the equipment schedule rather than against floor area the way an office would be — an undersized unit runs permanently and still loses ground on a hot afternoon, which is exactly the condition you built the room to avoid.
Specification and options
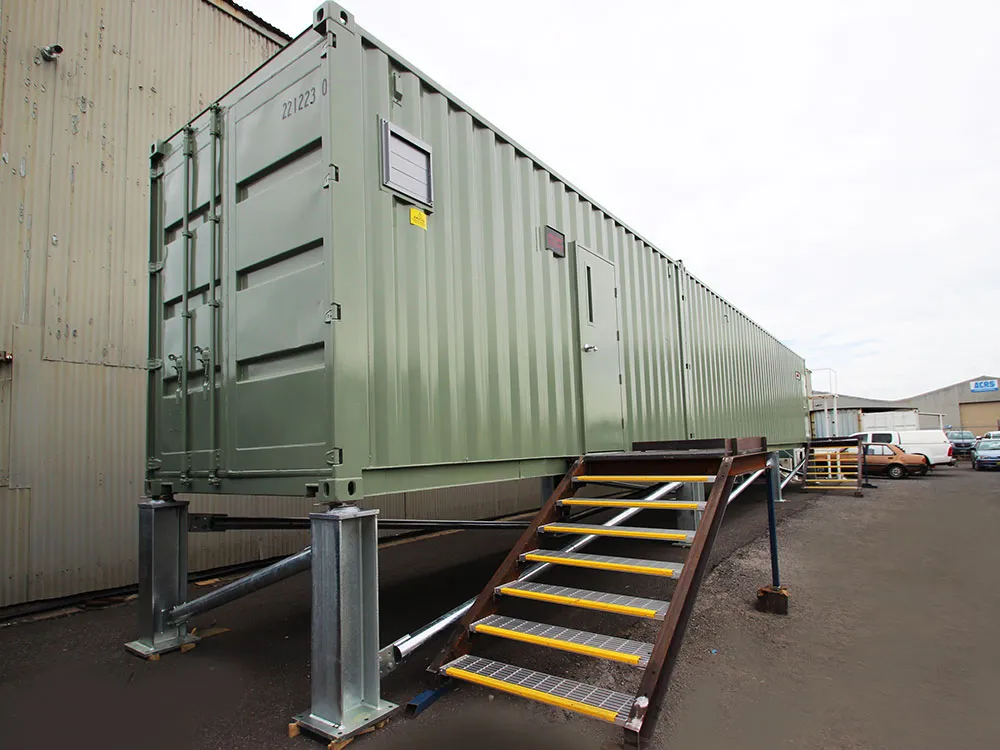
- Available in 20ft and 40ft sizes
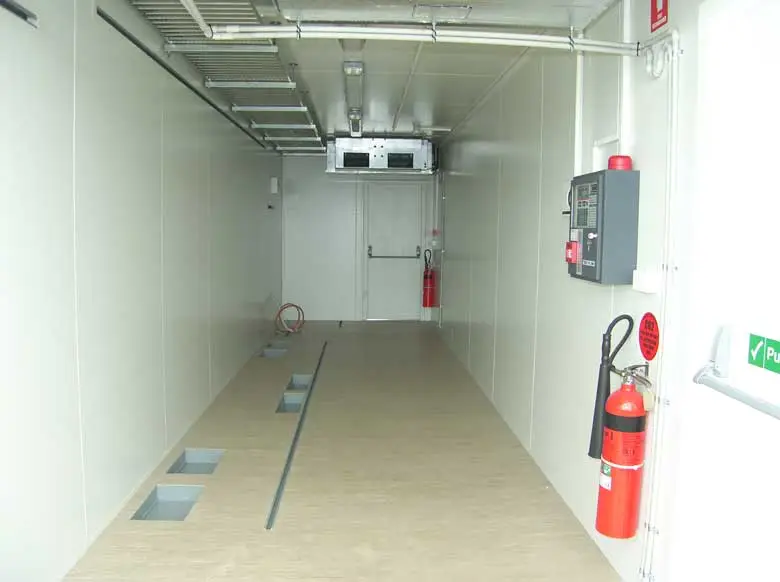
- Floor and wall RHS-framed penetrations and gland plates
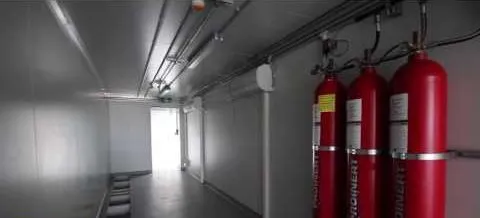
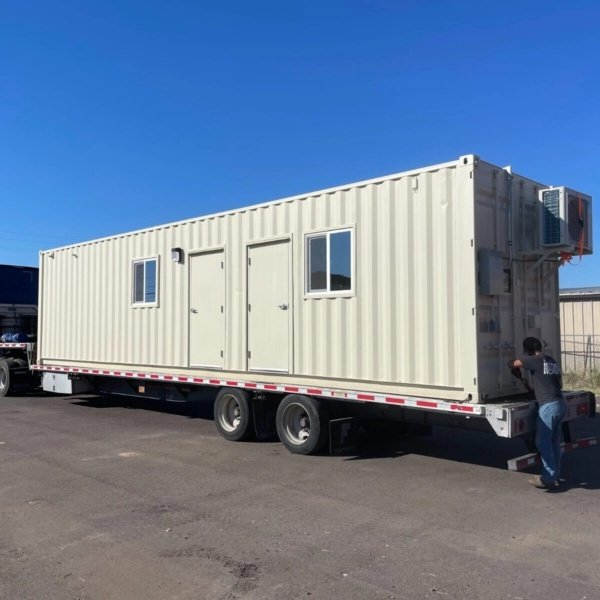
- High-powered air conditioning sized for equipment heat loads
- Unistrut channel and ceiling cable trays
- Emergency push-bar exit doors
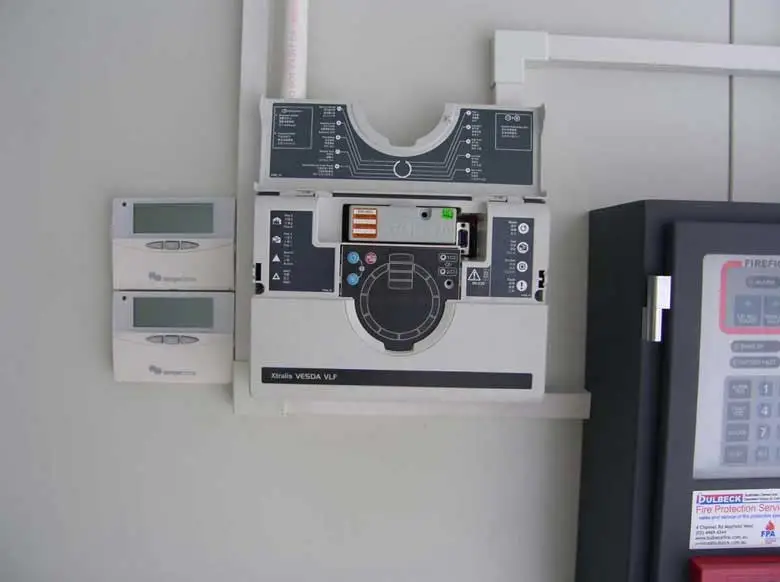
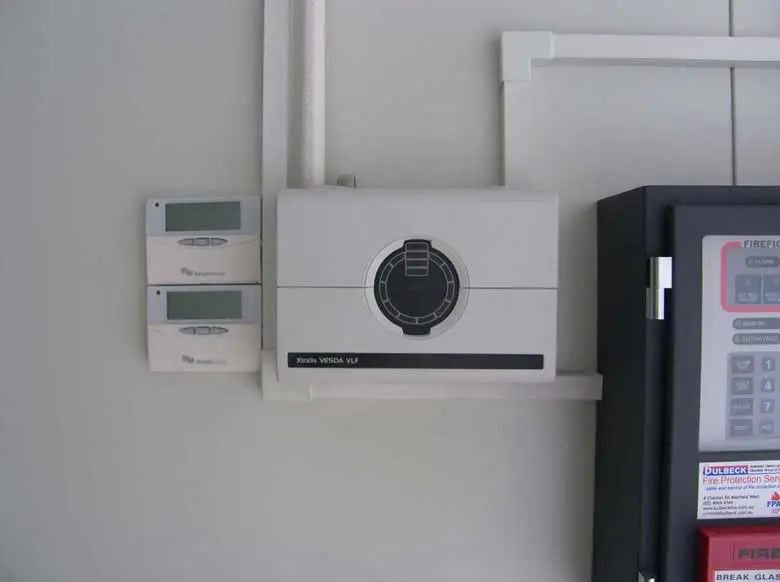
- Fire safety systems
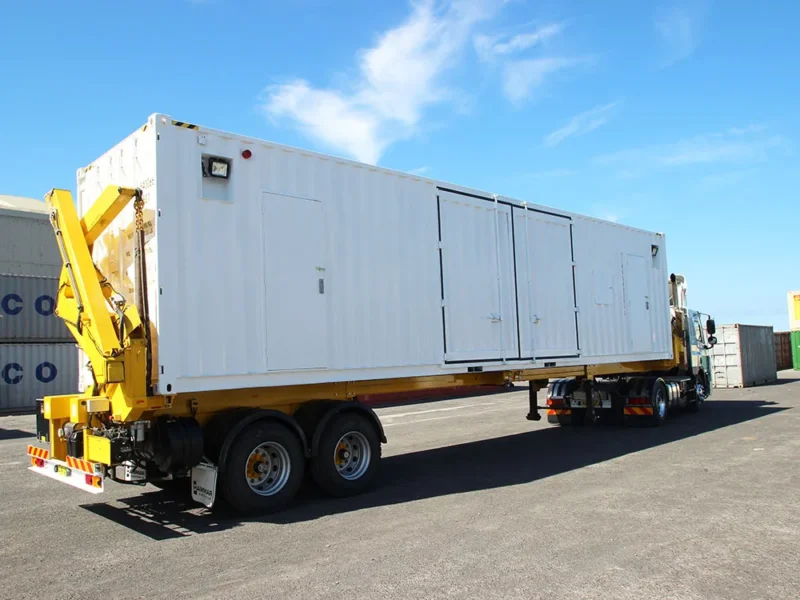
- Relocatable as the site develops
- Built to your electrical and cable schedule
Getting the cable entries right first time
The penetrations and gland plates are the part worth spending time on before the build starts. Cable entry positions are effectively permanent once the framing is cut and sealed, and retrofitting a new entry into a finished, insulated, fire-rated room is disproportionately expensive. Send the gland plate schedule and the cable tray routes with the order and they are built in rather than added.
Delivery, siting and cover
Delivery is free across the UK, including Northern Ireland, the Isle of Man, Jersey and Guernsey, and the price shown is the total payable — no VAT is added at checkout. These are built to order, so work to the specialist lead-time band in our shipping policy. Position and levelling matter more here than on most units, because cable entries have to line up with trenches or trays that are often already installed: confirm the orientation and the exact standing position before delivery, and make sure the base bears evenly at all four corners. Crane or HIAB offload is agreed in writing before delivery. Fabrication workmanship is covered for 12 months, with your statutory rights separate and additional: 14 days to change your mind under the Consumer Contracts Regulations 2013, and 30 days to reject faulty goods under the Consumer Rights Act 2015.
Specifying your switch room
That 50 mm insulated sandwich panel construction runs right through our insulated container range. A light equipment load with nothing more required than a steady internal temperature can therefore start from a cheaper base. At the other end, heavy cooling duty is illustrated by the 40ft insulated container with a 5 ton wall-mounted HVAC unit, which shows what plant of that size actually looks like. Many orders pair a switch room with a container site office, keeping operators and equipment on one compound. The wider specialised container range is here, and your gland plate and cable tray schedule can go straight to us through the quote form.
Reviews
There are no reviews yet.