
Description
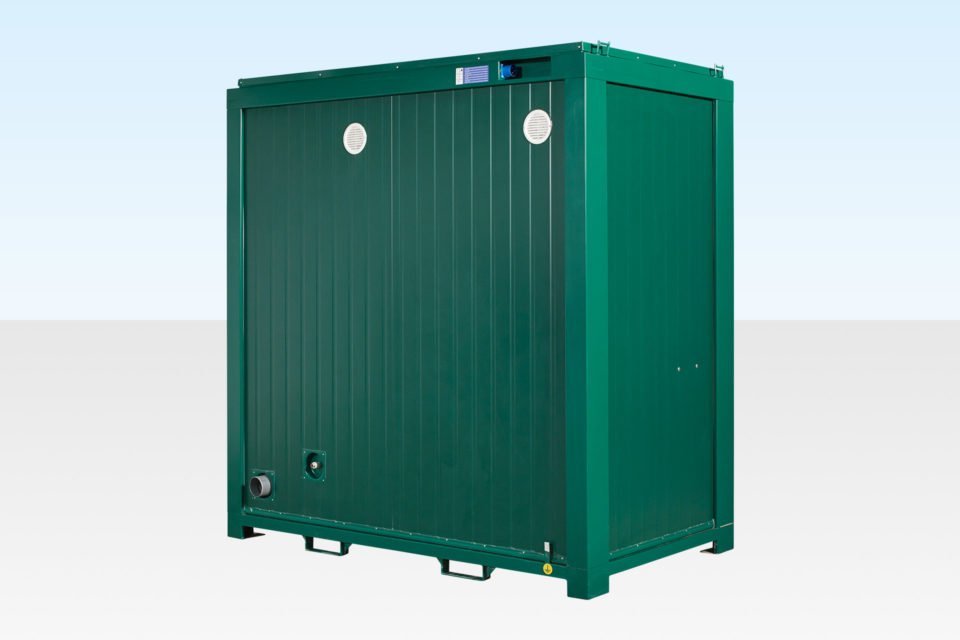
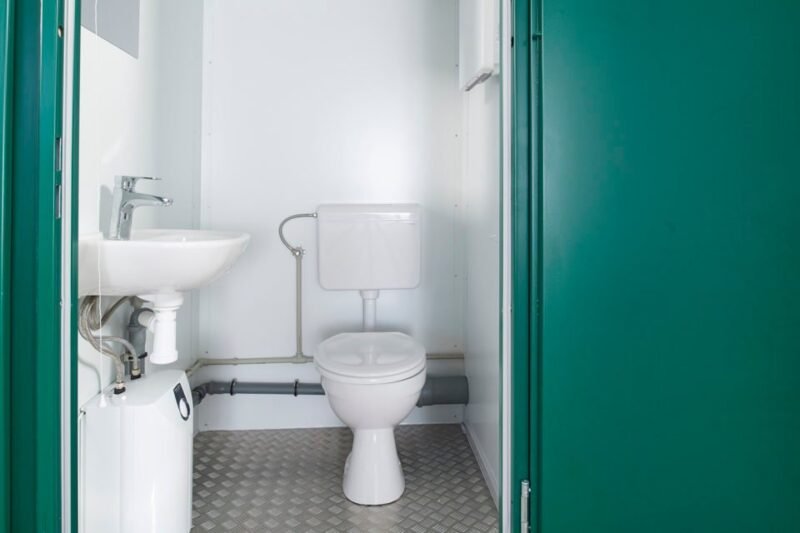
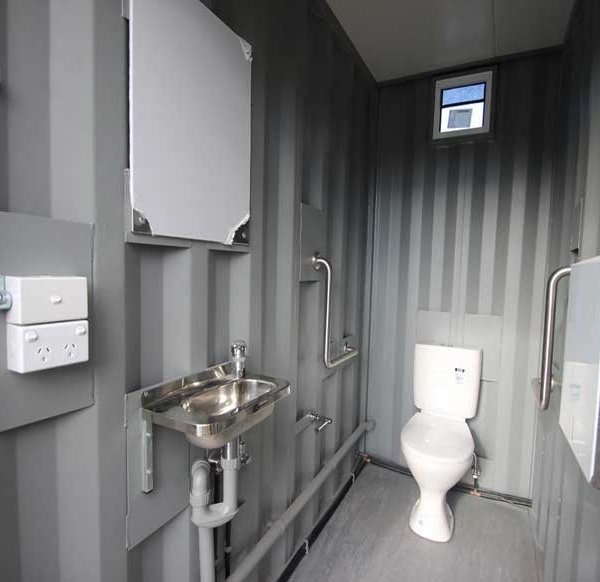
Two WCs and two wash basins inside the same compact 8ft × 5ft shell as our single unit — which is the efficient way to double sanitary capacity on a compound where there is no room to put a second cabin. It arrives fully equipped and plumbed for connection, in a green finish, and it is a mains unit: it needs a water feed and a foul connection to work.
Dimensions
- External: 2.4 × 1.4 × 2.55 m (7 ft 10 in × 4 ft 7 in × 8 ft 4 in)
- Internal: 2.3 × 1.32 × 2.45 m (7 ft 7 in × 4 ft 4 in × 8 ft 0 in)
- Door opening: 0.788 m wide × 1.9 m high (2 ft 7 in × 6 ft 3 in)
- Windows: none — ventilation is by extractor fan
Build and fit-out
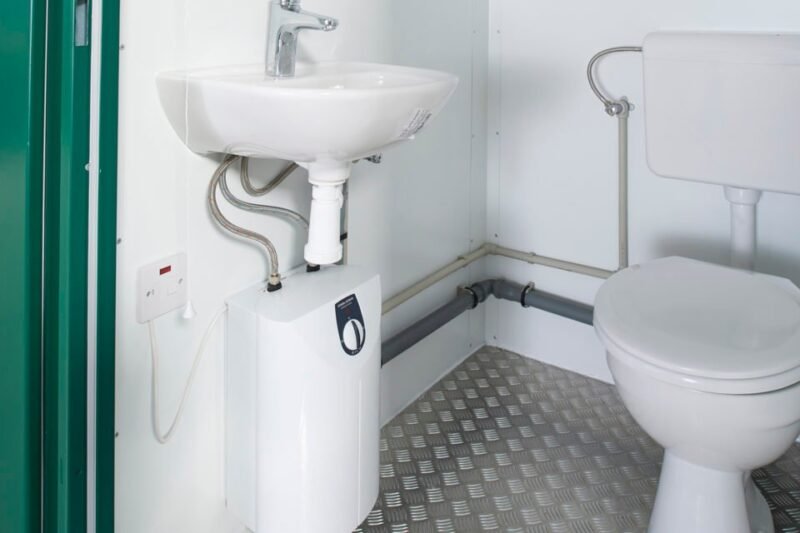
- 2 × WC and 2 × wash basin
- Galvanised steel sheet, coated both sides
- Walls and ceiling insulated against heat and sound with PU foam
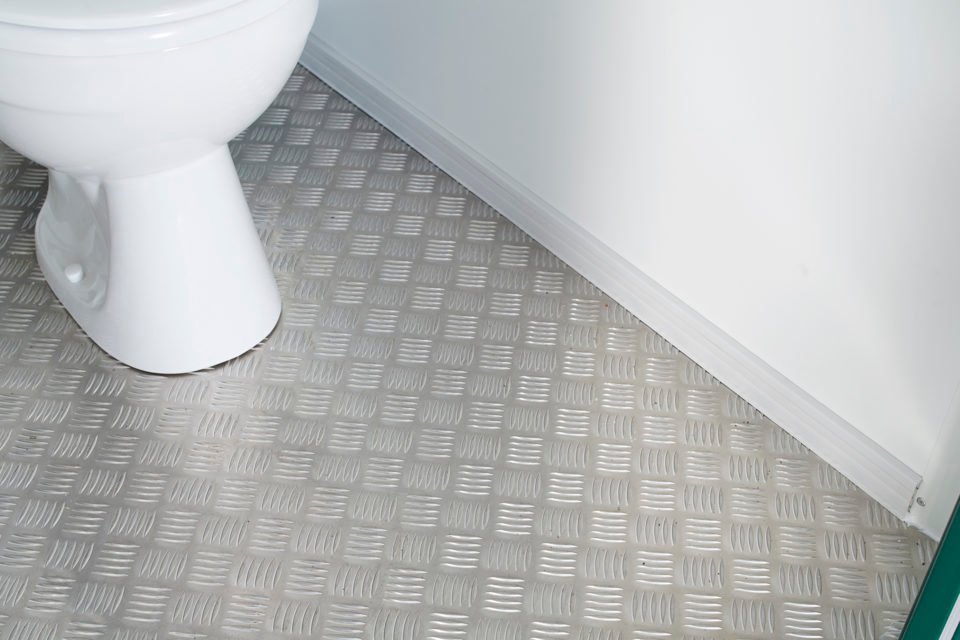
- Aluminium chequer plate laid over a cement-bound chipboard floor plate
- Internal wall boards, wipe-clean
- Entrance door in steel
- Extractor fan and lighting fitted as standard
- Stands on its own corner posts — no jacklegs and no sub-frame required
- Delivered fully equipped and ready for connection
Insulation is not a comfort extra on a toilet block
PU foam to the walls and ceiling reads like a nice-to-have until the first hard frost. On an uninsulated welfare unit the cistern and the supply pipe are the first things to freeze, and a frozen toilet block on a Monday morning is a site that cannot legally start work. The insulation here is doing a serviceability job, not a comfort one — it is what keeps the unit usable through winter working rather than out of action for a fortnight.
Where it fits
Small to medium construction compounds, groundworks and enabling works, highways and utilities sites, yards, event compounds and any location tight enough that a second single unit will not fit. The 1.4 m width means it can go somewhere a full-size cabin cannot.
Delivery, siting and cover
Delivery is free anywhere we deliver in the UK, including Northern Ireland, the Isle of Man, Jersey and Guernsey, and the price you see is the total payable with no VAT added at checkout. At 2.4 × 1.4 m this is one of the easiest units we supply to place: it comes off in a single lift and sets straight down on its own corner posts, so no jacklegs, sub-frame or slab are needed — just level, made-up ground. Where a HIAB or crane is needed to reach the final position, that is agreed in writing before delivery. The real critical path is not the cabin, it is the services: get the water feed and the foul connection ready before the delivery date, because that is what usually delays a toilet block coming into use. Where there is no foul drain at all, a waste tank pairs with it instead. The unit is covered for 12 months against structural defects and water ingress, and separately you keep 14 days to change your mind under the Consumer Contracts Regulations 2013 and 30 days to reject the goods if they are faulty.
Related units
Sites without a foul drain to tie into will want a double mains toilet waste tank alongside. Add showering to the brief and the footprint stays the same in the 8ft x 5ft mains toilet and shower unit; a bigger crew, on the other hand, is properly served only by a 6+1 steel toilet cabin. Our site cabin and welfare unit range holds the rest. Pricing a whole compound? Request a quote.
Reviews
There are no reviews yet.