
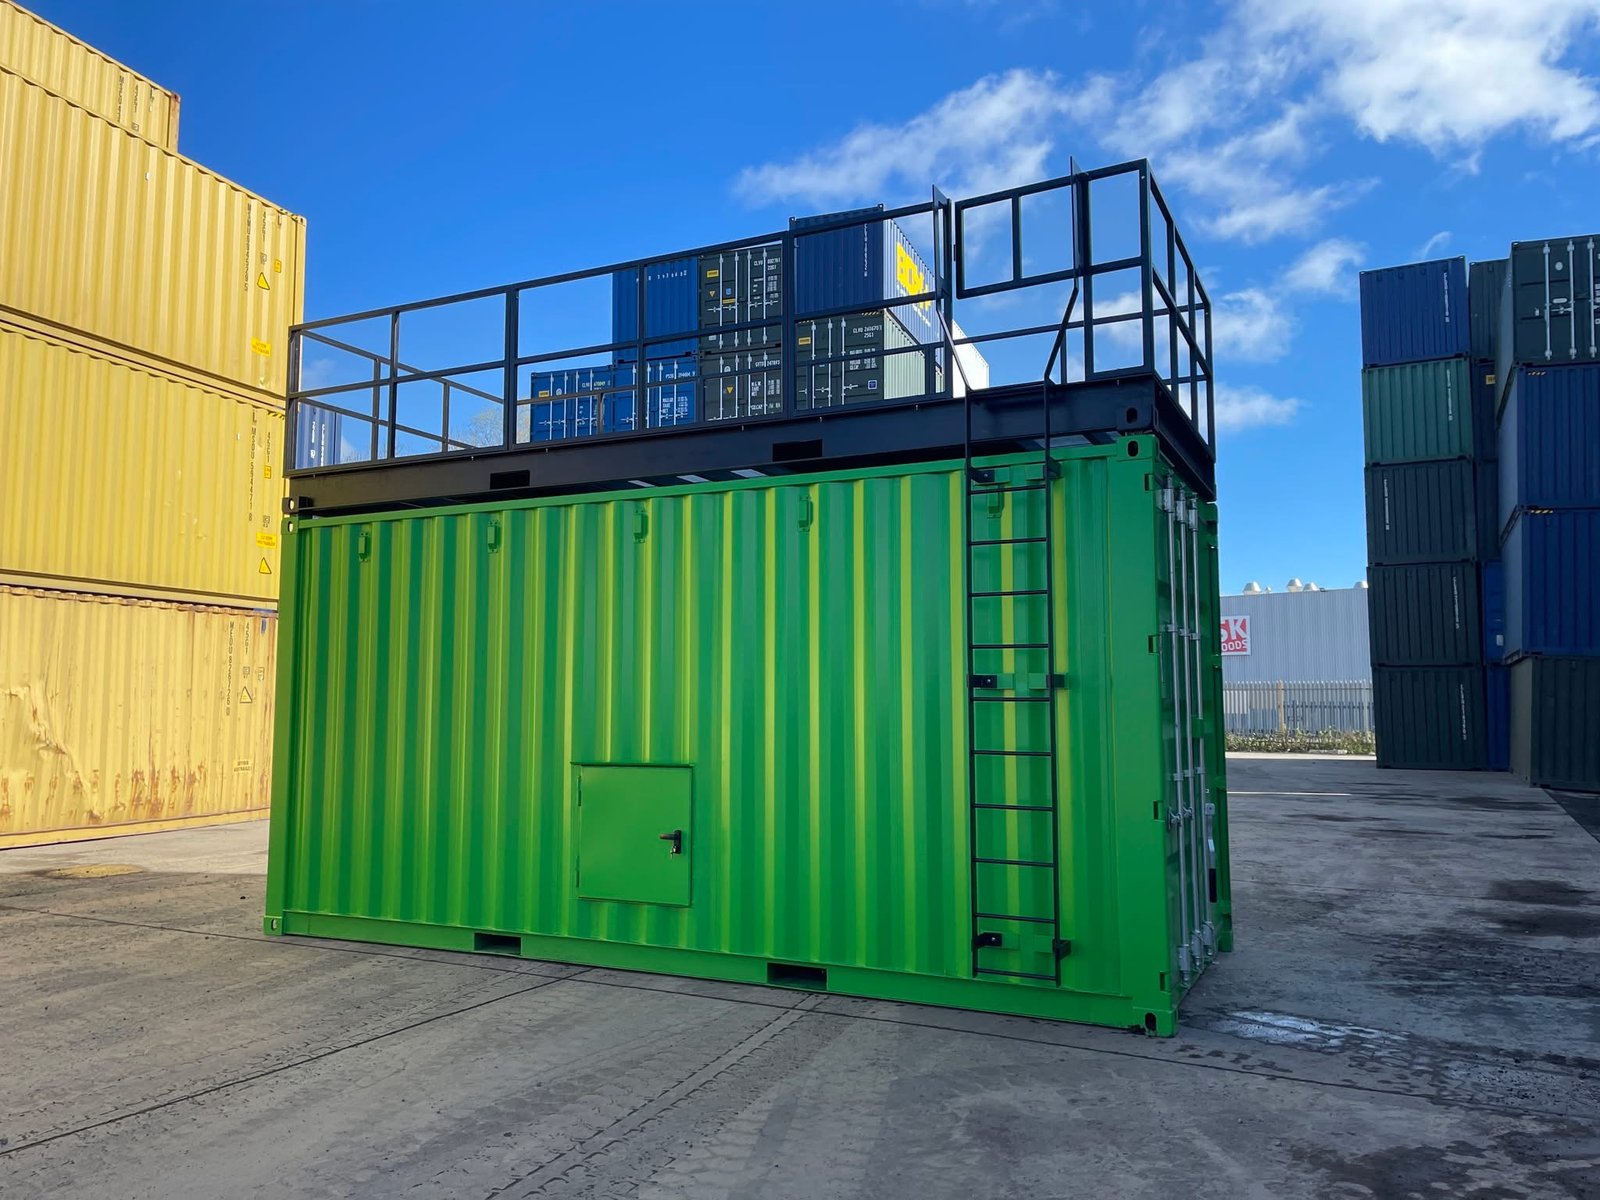
Description
A 20ft ISO container built as a confined space training unit, designed so crews rehearse vertical entry the way it actually happens in the field. A removable roof deck twist-locks onto the container’s own corner castings and becomes a working platform; dual roof hatches take trainees down into the space below; and davit arm mounts are built into the deck so tripod and winch work runs off a purpose-built anchorage rather than an improvised one. Finished in green, with two ISEO crash bar exits.
Dimensions
- External: 6.058 × 2.438 × 2.591 m (19 ft 10 in × 8 ft 0 in × 8 ft 6 in)
- Roof deck: twist-locked to the corner castings, fully removable
- Access: dual roof hatches, plus removable ladder, handrails and safety platform
Built for vertical entry training
The roof deck is the defining feature. Because it mounts to the container’s own corner castings rather than being welded on, it can be lifted off entirely, and while it is on it turns the roof into a working platform from which crews descend through the hatches — which is exactly how entry into tanks, manholes, silos and pits happens on real sites. Davit arm mounts built into the deck mean casualty recovery can be rehearsed vertically, under load, rather than only dragged along a floor. That is the part most improvised training rigs cannot reproduce safely.
Instructor control over the scenario
- Configurable lighting. The same physical space runs bright for a first walkthrough, then drops to low-light or blackout to test a crew under realistic conditions.
- Modular access. The ladder, the handrails and the safety platform all lift out, so how hard it is to get in and out can be changed between exercises without anything being rebuilt.
- Two ISEO crash bar exits. A candidate in difficulty is out of the unit immediately, which is what makes genuinely demanding scenarios defensible to run.
- Galvanised steel grating with removable sections. Roof maintenance access, and one more variable in how the deck is presented to a team.
Specify the internal layout
Interiors are built to order, so internal restrictions, direction changes and level changes can be designed around the hazards your crews actually face rather than a generic obstacle course. Send us the scenarios you need to run and the standards your training has to satisfy, and the layout is drawn to those. Confirm your own regulatory and training-accreditation obligations with the relevant authority — we build to the specification you set.
Delivery, siting and cover
Delivery is free throughout the UK, including Northern Ireland, the Isle of Man, Jersey and Guernsey, and the price shown is the total payable with no VAT added at checkout. This unit needs more thought on siting than most: the roof deck means people will be working at height on top of it, so the standing must be firm and level at all four corners, with clear space around the unit for a fall-arrest exclusion zone and for the ladder to be set. Crane or HIAB offload is agreed in writing before delivery. Fabrication workmanship is covered for 12 months, and separately you have 14 days to change your mind under the Consumer Contracts Regulations 2013 and a 30-day right to reject the goods if faulty under the Consumer Rights Act 2015.
Related training and support units
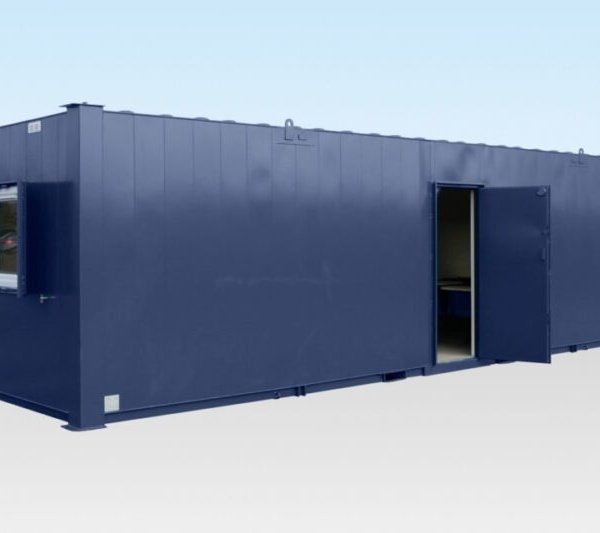
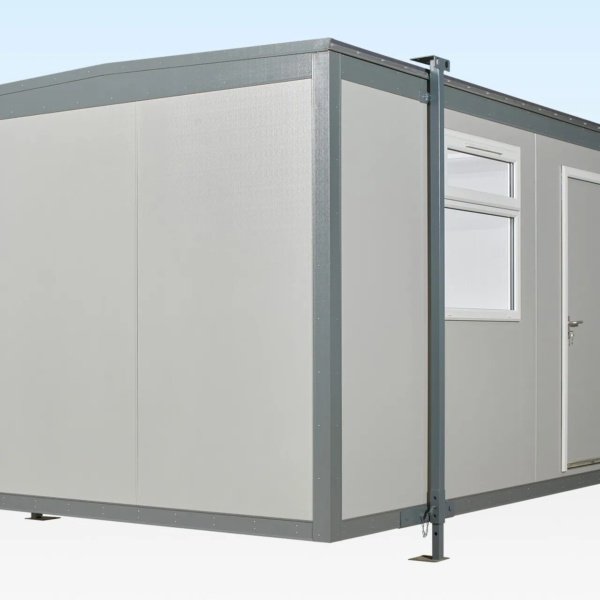
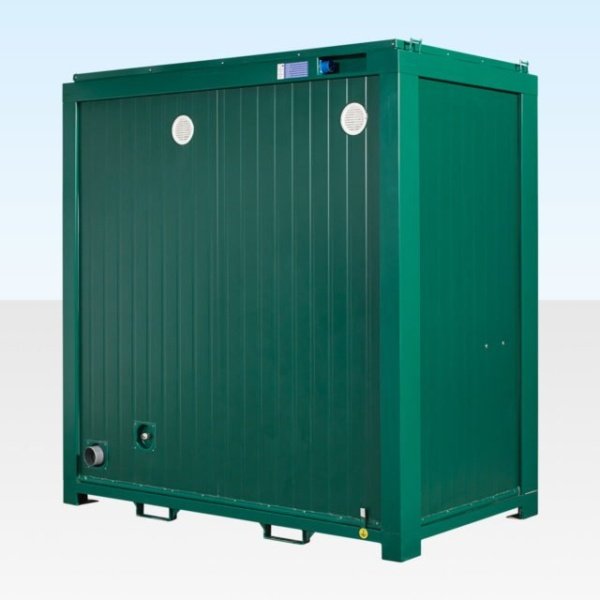
Where the priority is taking training to multiple sites rather than running it from one base, compare the mobile confined space training container. Training providers running courses from a fixed location usually pair the unit with a container site office as a classroom and kit store. Browse related builds in the modified container range or the wider specialised container range, then send us your training brief.
Reviews
There are no reviews yet.