
Description
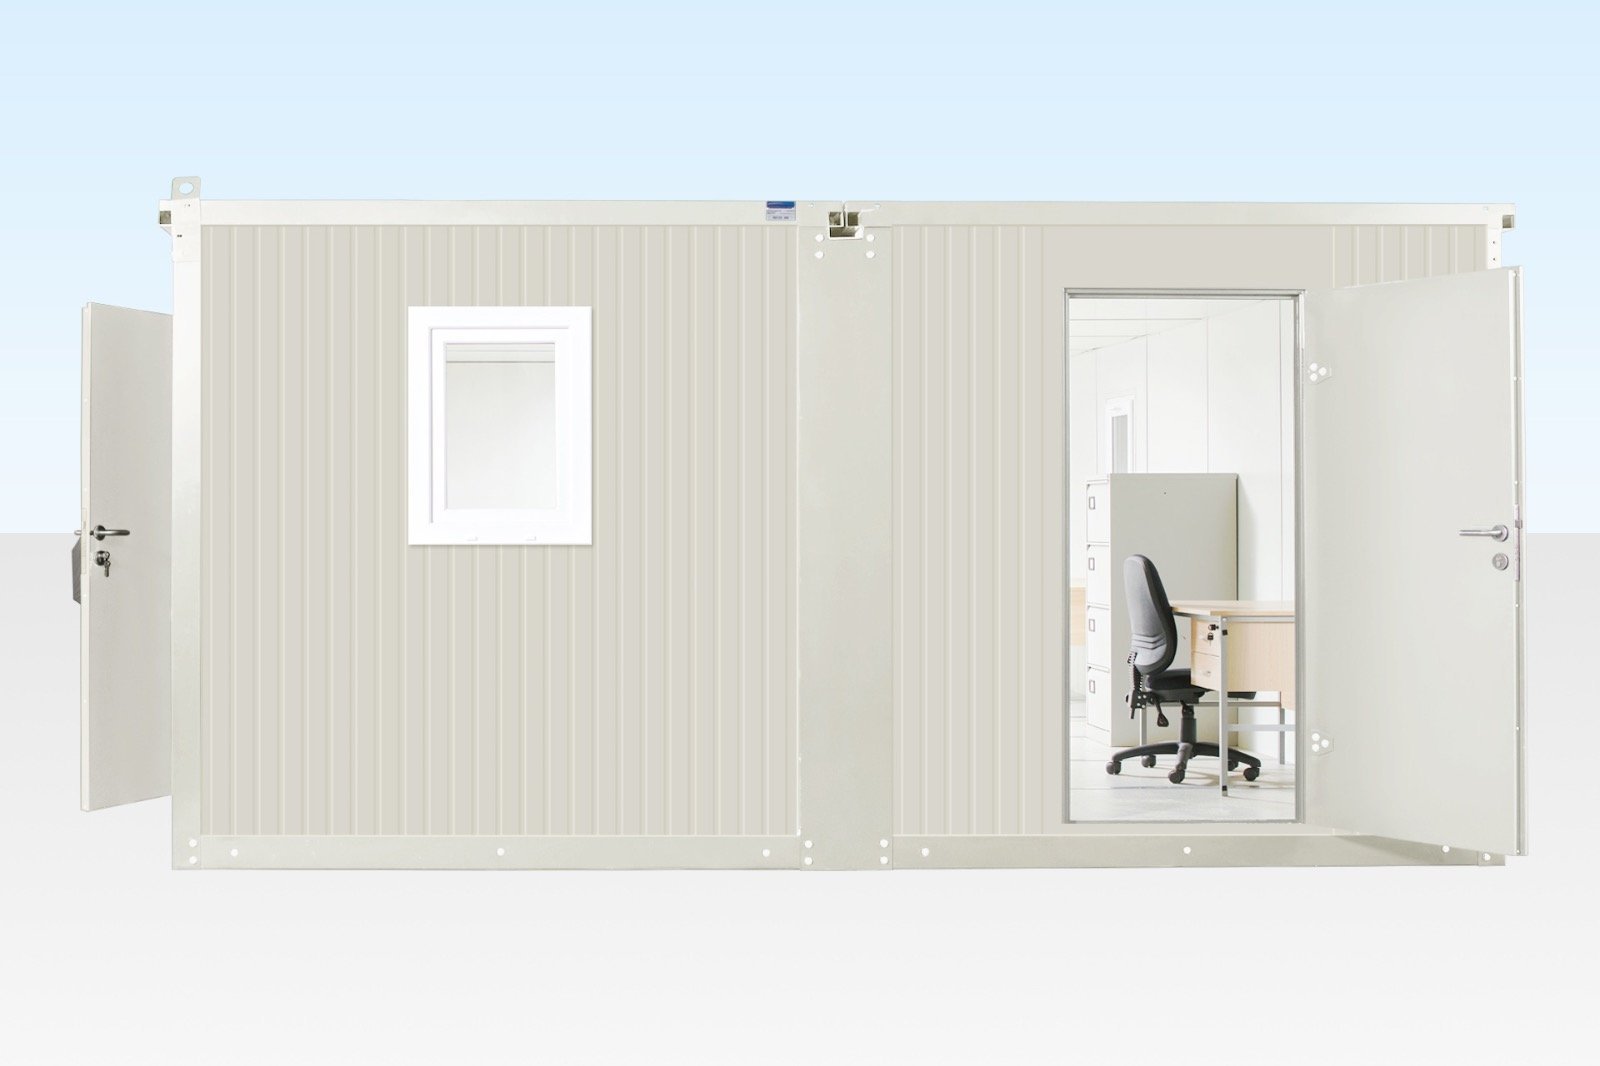
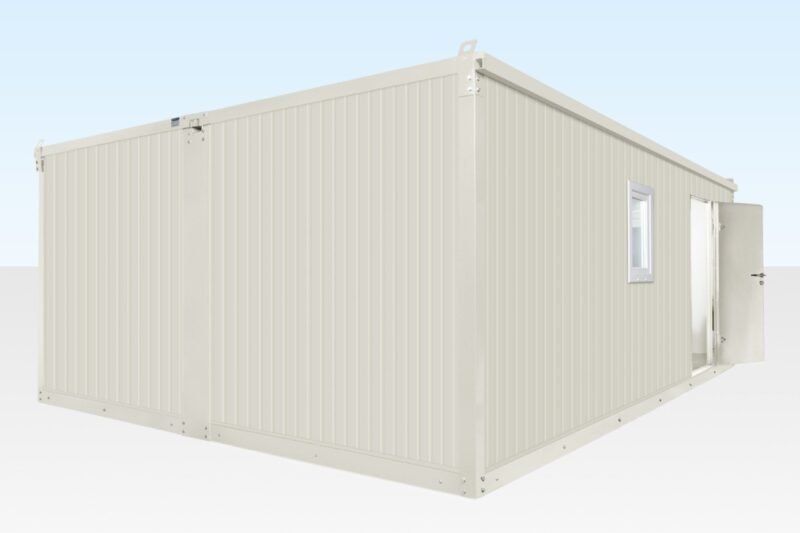
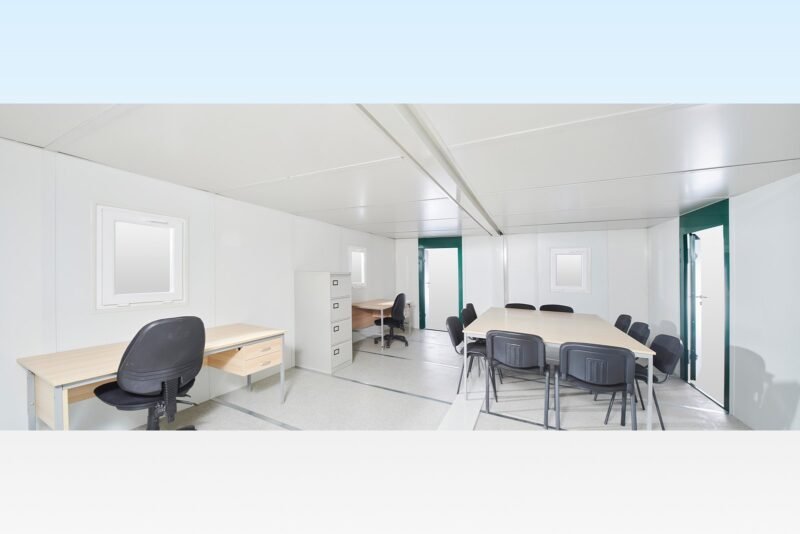
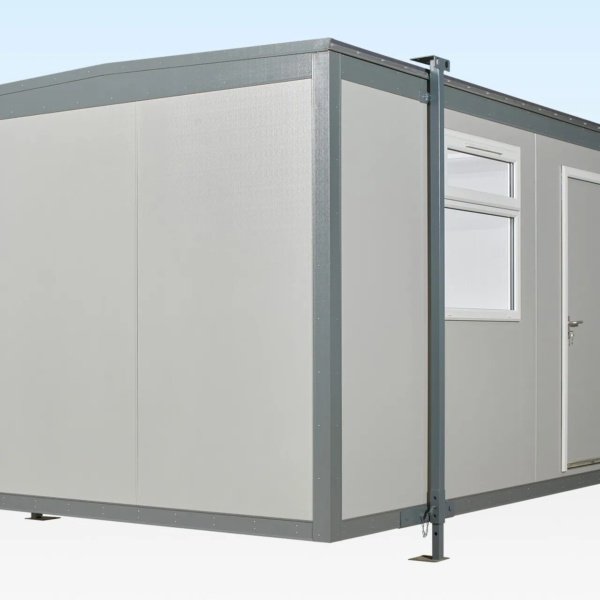
Our largest flat pack office — two 6.5 × 2.3 m cabins side-linked into one open room measuring 5.90 × 4.38 m inside. It answers a specific problem: the site needs a portable building and has no practical way of receiving one. No crane can get in, there is no trackway, and there is nowhere for a HIAB to stand. Because every part is light enough for two people to lift, the office can be put together indoors within an existing building, or several floors up in a multi-storey car park.
Dimensions and weights
- External 6.51 × 4.62 × 2.35 m (21 ft 4 in × 15 ft 2 in × 7 ft 9 in)
- Internal 5.90 × 4.38 × 2.15 m (19 ft 4 in × 14 ft 4 in × 7 ft 1 in)
- Door opening 0.79 × 1.97 m (2 ft 7 in × 6 ft 6 in)
- Weight flat-packed 2,600 kg (5,732 lb); heaviest single part 74 kg (163 lb)
- Flat-packed bundle 6.5 × 2.31 m × 450 mm high
A 74 kg heaviest part is the specification that matters
Two people can manage 74 kg. That single figure is why this building can go where a cabin cannot, and on constrained sites it routinely saves more in avoided mobile crane and trackway costs than the difference in unit price. If components must travel a long way by hand, the smaller linked offices are easier going — distance, not weight, is what makes a hand-carried build hard.
Doors and windows are your call
Fit one pedestrian door or both, and if both go in they can sit on any two of the four elevations — which counts for a lot when the building’s job is routing people through rather than merely housing them. Four windows come in the bundle, and any of them can give way to the surplus solid panels the linking leaves over, wherever privacy or usable wall beats daylight. Door positions are not final either: they can be shifted afterwards, and further 6.5 m offices link on to the side, each one bringing another door and two more windows with it.
What is in the bundle
- 2 × 6.5 × 2.3 m flat pack offices (grey white) plus 1 side-linking kit
- One or both pedestrian doors, positionable on any two of the four sides
- 4 windows, swappable for surplus solid panels
- Cement board floor with 2 mm vinyl covering
- Powder-coated steel internal wall lining
- 50 mm PU foam insulation
- 32 amp electrical supply required
- Expandable by side-linking further 6.5 m offices; additional units side-link only
- Twelve months’ cover on the units as supplied new
Note the 32 amp supply requirement — that is worth confirming with whoever is providing power before the building goes up, not after.
Delivery and your rights
Delivery is free UK-wide including Northern Ireland, the Isle of Man, Jersey and Guernsey, and no VAT is added at checkout, so the price shown is the total payable. The load arrives as a flat bundle 450 mm high rather than two finished cabins, so nothing needs craning off the vehicle and nothing needs craning into position; where a particular placement is required, agree it in writing before delivery. Cover is 12 months on the units as supplied new, and separately you have 14 days to change your mind under the Consumer Contracts Regulations 2013 and 30 days to reject the goods if faulty under the Consumer Rights Act 2015.
Related flat pack options
The building block here is the 6.5m x 2.3m large flat pack office, joined with a flat pack office linking kit — useful if you already own one cabin. Where components must travel further by hand, the 4.3m x 2.3m flat packed office cabin is easier going. See the rest of the flat pack building range, or send your floor plan with a quote request and we will confirm the layout.
Reviews
There are no reviews yet.