
Description
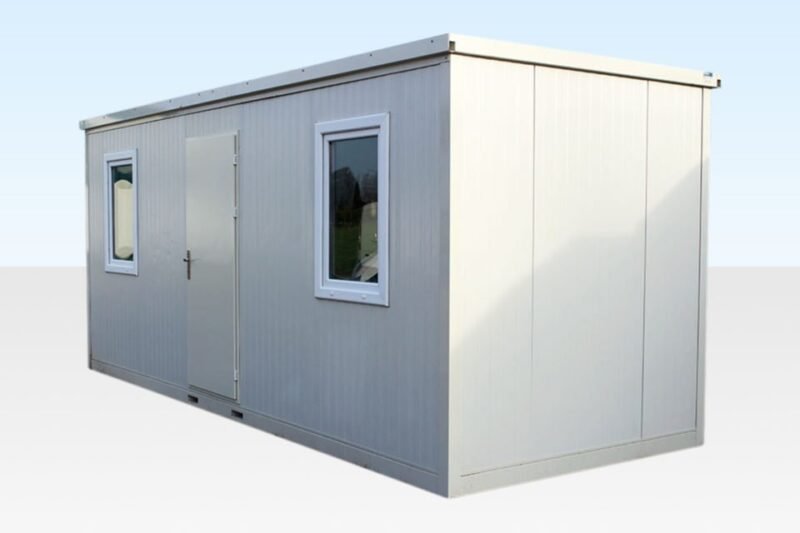
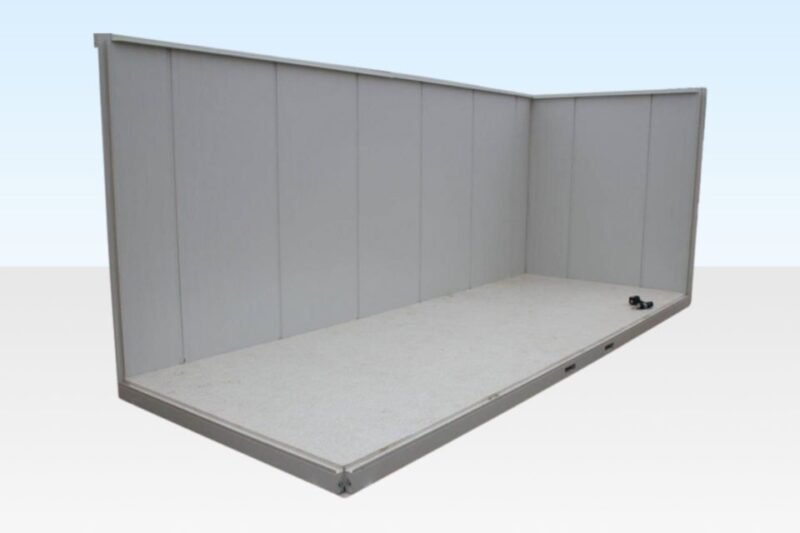
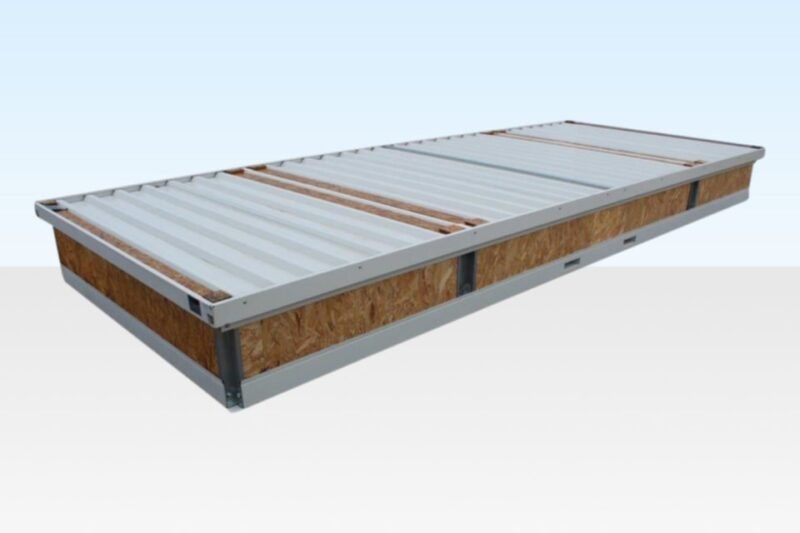
There is one thing to grasp about this cabin and the rest follows from it: no part of it weighs more than a person can carry. That is why it can be assembled in a basement car park, on a rooftop plant deck, in a courtyard, or in a back garden no lorry will ever reach. On a constrained site it removes the crane, the trackway and the skating crew from the job altogether — routinely the largest single line on the bill for putting a 20ft office cabin where it is genuinely wanted, and frequently the thing that decides whether the job happens.
Dimensions
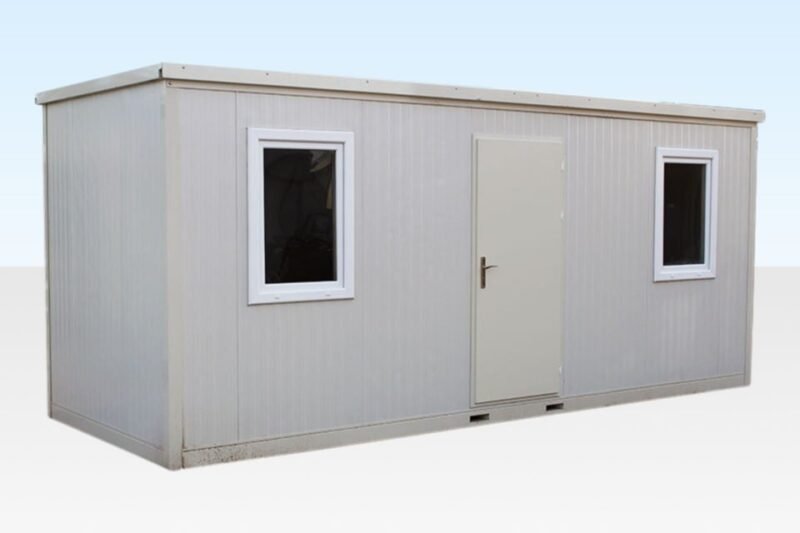
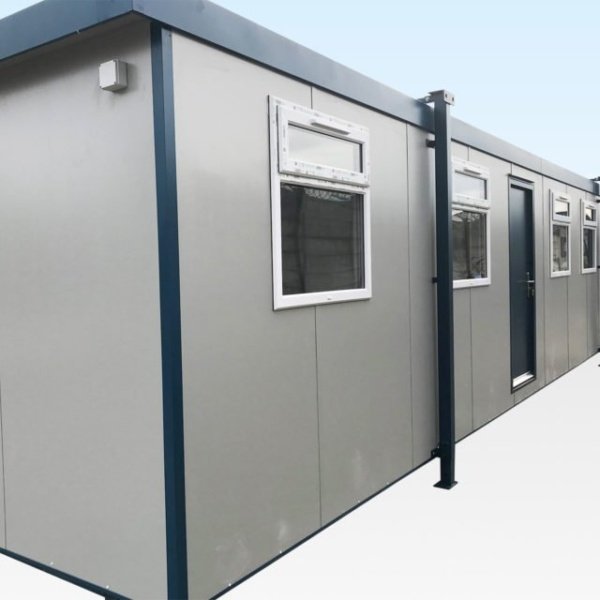
- External 6.50 × 2.30 × 2.345 m (21 ft 4 in × 7 ft 7 in × 7 ft 8 in)
- Internal 5.903 × 2.19 × 2.14 m (19 ft 4 in × 7 ft 2 in × 7 ft 0 in)
- Door opening 0.788 × 1.971 m (2 ft 7 in × 6 ft 6 in)
- Cement board floor with a vinyl covering
- 2 windows
Specification
- Galvanised steel construction, robust but light enough to hand-carry
- Assembles with ordinary tools; no crane or specialist equipment
- Fully insulated
- Two double glazed window units
- Finished white to RAL 9002
- Stacks, and links into larger arrangements
- Optional electric pack covering lighting and sockets from the first day
- Window guards for exposed or public-facing positions
- Stacking kit offered as an add-on
- Twelve months’ cover on the unit as supplied new
Buy the footprint you have, not the one you will need
Cabins stack and link, so the space can grow upward or outward later rather than being fixed at the point of purchase. That changes how you should size the first order: there is no premium for starting small and adding a second cabin when the headcount justifies it, whereas buying a larger unit you do not yet need costs money and floor area from day one.
Where a hand-built office earns its keep
Anywhere the approach is the problem rather than the space. Inner-city sites with no crane standing position, listed buildings where trackway would damage the ground, occupied premises where the office has to go inside an existing building, and rear gardens reached only through the house or a side gate. If a vehicle can get to the spot and there is room to swing a HIAB, a pre-built cabin may well be simpler — this product is for when it cannot.
Delivery, cover and cancellation
Delivery is free throughout the UK, Northern Ireland, the Isle of Man, Jersey and Guernsey included, and no VAT is added at checkout, so the price shown is the total payable. Because the cabin arrives as components rather than a finished box, there is no crane or HIAB offload to arrange and no trackway to lay; where a specific placement is needed on arrival, agree it in writing before delivery. The unit is covered for 12 months as supplied new. Separately, you have 14 days to change your mind under the Consumer Contracts Regulations 2013, and a 30-day right to reject the goods if they are faulty under the Consumer Rights Act 2015.
Bigger, smaller and joined-up versions
Set two of these side by side and you get a 6.5m x 4.6m side linked flat pack office, with the joint itself made using a flat pack office linking kit. Where the carry is long and awkward, a 4.3m x 2.3m flat packed office cabin is shorter and asks less of whoever is moving the panels. The full flat pack range is here, and our buyer’s guide works through the flat pack versus pre-built decision.
Reviews
There are no reviews yet.