
Description
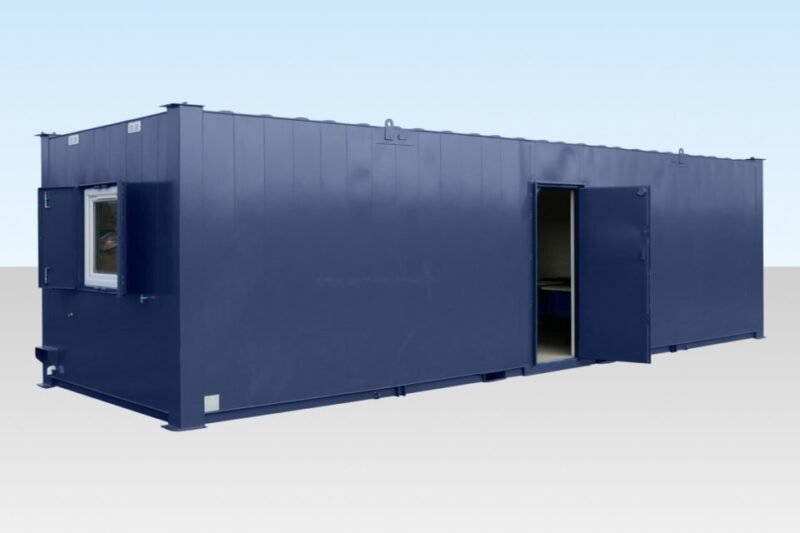
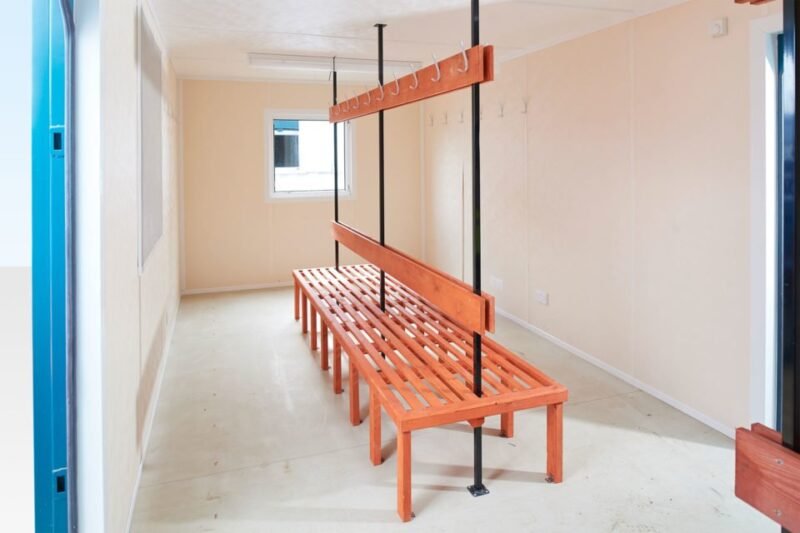
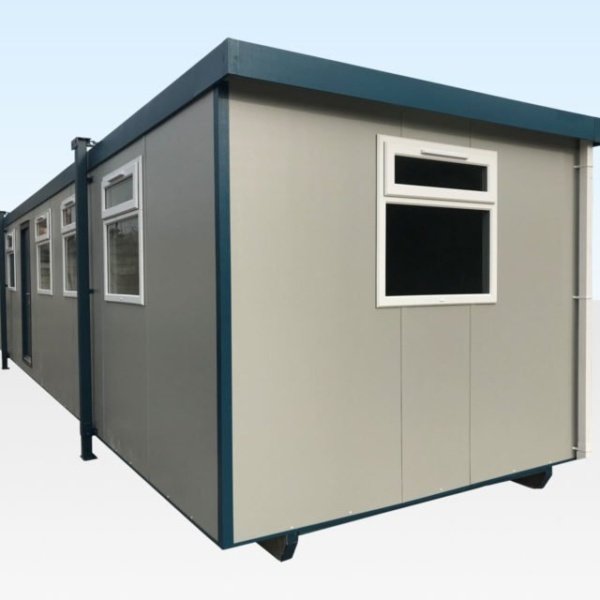
A drying and changing cabin in its own right, drawn from the ECOlink range and scaled for the larger site where a good number of people turn up wet and go home wet. The unit links side by side and stacks with other ECOlink units — meeting rooms, canteens and canteen/kitchens — so welfare provision is built up as a single connected block as headcount grows, rather than as a scatter of separate cabins.
Dimensions
- External: 9.76 × 3 × 2.7 m (32 ft 0 in × 9 ft 10 in × 8 ft 10 in)
- Internal: 9.51 × 2.75 × 2.3 m (31 ft 2 in × 9 ft 0 in × 7 ft 7 in)
- Door opening: 0.8 m wide × 1.99 m high (2 ft 7 in × 6 ft 6 in)
- Windows: 4, uPVC double glazed · floor: 18 mm particle board
Specification
- Flat-sided exterior, so it presents well on a public-facing frontage
- Stacks and side-links with the rest of the ECOlink units
- Takes ECOlink canteens, canteen/kitchens and meeting rooms alongside it
- PIR sensors on the lighting
- Timed heating, with air source heating and cooling available as an option
- uPVC double glazed windows
- Sized for changing, storage and drying on high-headcount sites
A drying room is a productivity item, not a comfort one
The argument for a dedicated drying cabin is straightforward once you have watched it go wrong. Without one, wet gear goes home in a car boot and comes back damp, or it gets hung in the canteen and the mess room, where the moisture ends up in the seating, the paperwork and everyone’s lunch. Giving drying its own cabin keeps that water out of the spaces people eat and work in, and it means the crew starts the next morning in dry kit. On a large winter programme that is measurable in time lost, not just in morale.
Running cost, not just capital cost
The ECOlink specification is aimed at what the unit costs to run. PIR sensors mean the lights are not burning in an empty changing room at four in the afternoon, the heating is on timers rather than left on, and uPVC double glazing holds the heat that the drying function actually depends on. On a drying room specifically, the glazing does double duty: heat retention is the mechanism, so an under-glazed drying cabin costs more to run and dries less.
Delivery, siting and cover
Delivery is free UK-wide, Northern Ireland, the Isle of Man, Jersey and Guernsey included, and the price shown is the total payable with no VAT added at checkout. This cabin stands 9.76 m long and is designed to be linked and stacked, so treat siting as a block-planning exercise rather than a single drop: the foundations need to be level and load-bearing across the whole intended block, not just under this unit, and stacked configurations have crane and foundation implications we will confirm at quote stage. Any HIAB or crane lift is agreed in writing before the delivery date. Tell us at the point of quoting how many units you intend to link, because it changes the answer. Cover is 12 months against structural defects and water ingress. Alongside that and separate from it, you have 14 days to change your mind under the Consumer Contracts Regulations 2013, and 30 days to reject the goods if they are faulty under the Consumer Rights Act 2015.
Related units
The matching 32ft ECOlink meeting room cabin is the usual companion on a managed site, while a set of container change rooms earns its place wherever clean and dirty routes must stay separated. Basic welfare at lower cost is covered by the plainer 24ft x 10ft jackleg site cabin. The rest is in our site cabin range; tell us how many units are to be linked when you request a quote.
Reviews
There are no reviews yet.