
Description
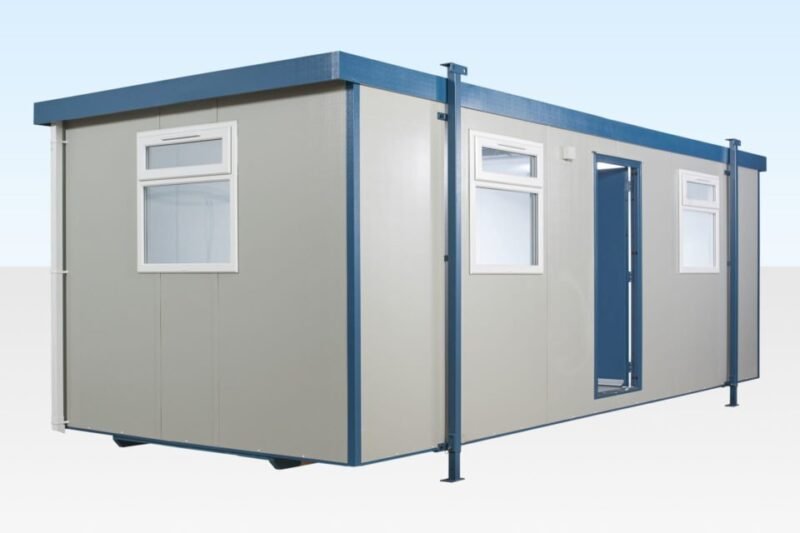
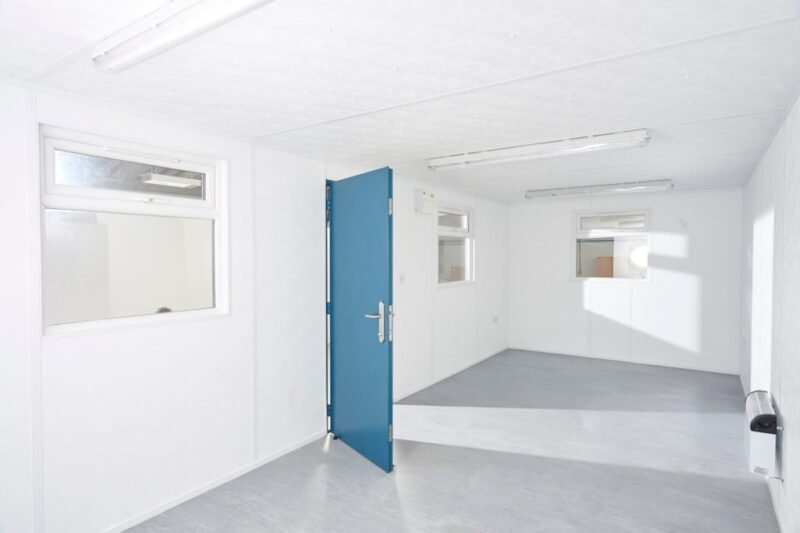
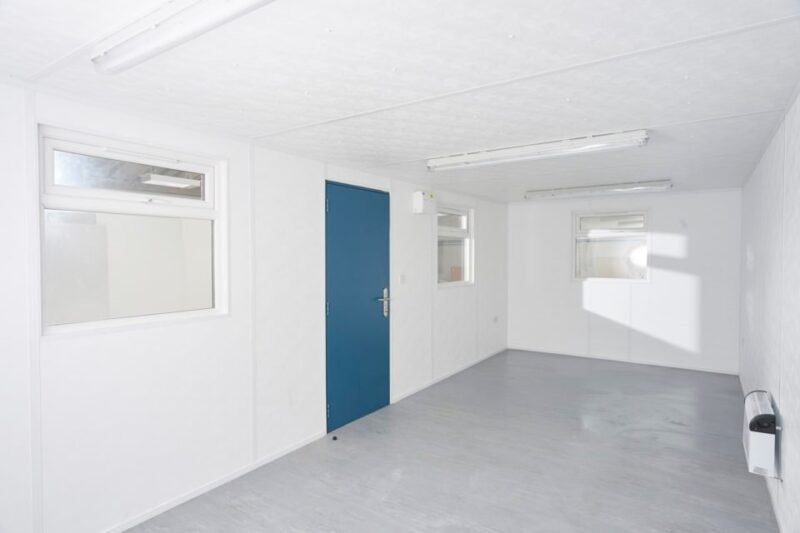
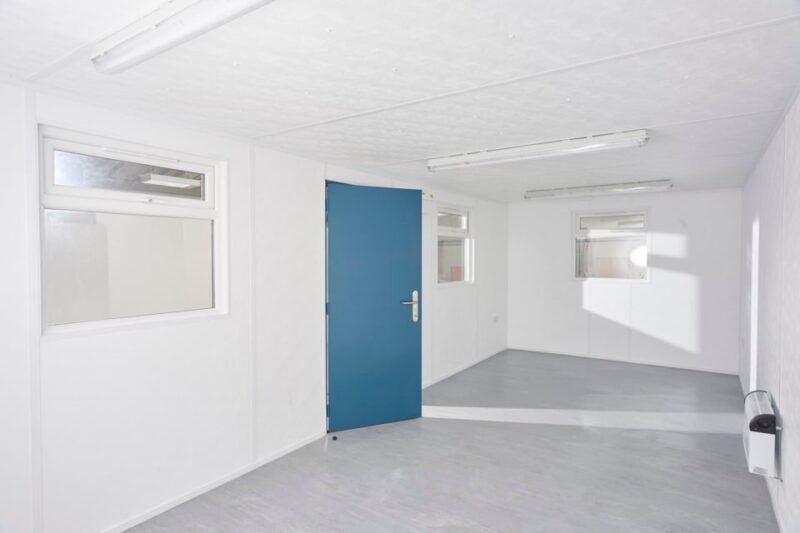
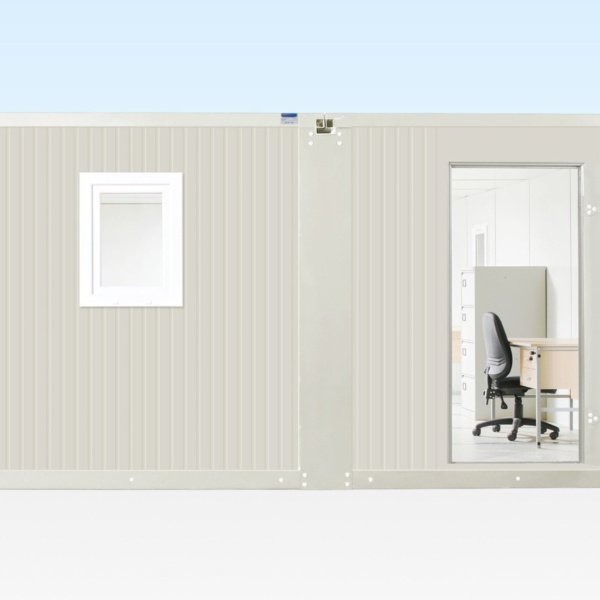
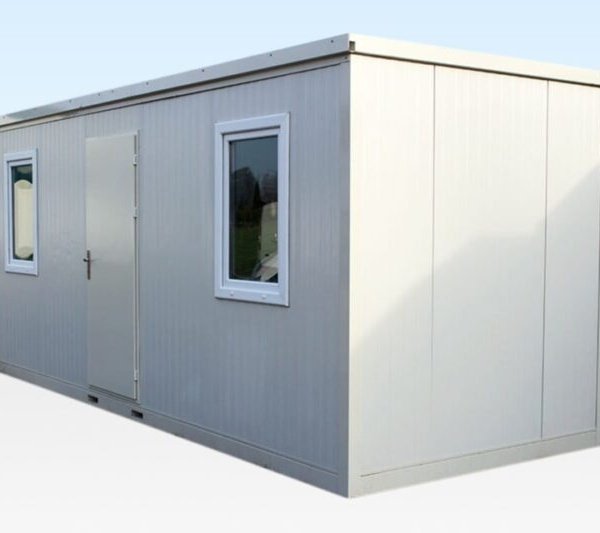
A 24ft × 10ft jackleg site cabin from our standard range, built to one fixed open-plan design and available with or without a fitted canteen. The fixed design is the whole commercial argument for it: windows and doors sit in set positions, nothing is drawn from scratch, and that is what makes it one of the cheapest ways to put a proper insulated, heated, lit office on a compound.
Dimensions
- External: 7.32 × 3.05 × 2.75 m (24 ft 0 in × 10 ft 0 in × 9 ft 0 in)
- External width over the jacks: 3.18 m (10 ft 5 in) — this, not 3.05 m, is your access dimension
- Internal: 7.12 × 2.85 × 2.3 m (23 ft 4 in × 9 ft 4 in × 7 ft 7 in)
- Door opening: 0.8 m wide × 1.99 m high (2 ft 7 in × 6 ft 6 in)
Specification
- Fixed open-plan layout, with or without a fitted canteen
- Stands on adjustable jacklegs — no prepared slab required
- Goosewing grey exterior
- Electric timed panel heaters
- Vinyl flooring as standard; carpet available on request
- Windows and doors in fixed positions
Standard range or built to order?
Keeping the openings fixed is exactly what holds the price down, and for most site offices, welfare rooms and meeting spaces the standard arrangement works without argument. The trade-off is simple and worth stating plainly: the layout cannot be altered. If you need a door moved, an internal partition, or a specific window arrangement to suit a corner of a compound, that is a built-to-order cabin — a longer lead time and a higher price. Deciding which of the two you actually need is the single most useful thing to settle before you order.
Where it fits
Contractor and sub-contractor site offices, welfare and mess rooms, small meeting rooms, drying and changing space, security and gatehouse accommodation, and yard offices at a permanent depot. At 24ft it takes four to six desks, or a smaller office plus a canteen end.
Delivery, siting and cover
Delivery is free right across the UK — Northern Ireland, the Isle of Man, Jersey and Guernsey included — and the price shown is the total payable, with no VAT added at checkout. Plan the access route against 3.18 m over the jacks rather than the 3.05 m body width; that 130 mm has caught out plenty of people at a gate or between two stacks of materials. The jacklegs are what make siting straightforward: the cabin levels itself on ground that is not perfectly flat, so no slab, no foundations and no groundworks are needed, only firm standing under each leg. Offload is by HIAB or crane, agreed in writing before the delivery date. Mainland England and Wales normally falls in the 3 to 7 working day band in our shipping policy, with longer bands for Scotland, the islands and Northern Ireland. Cover is 12 months against structural defects and water ingress, and separately from that you have 14 days to change your mind under the Consumer Contracts Regulations 2013 and 30 days to reject the goods if they are faulty.
Related units
Two or three desks and no more? The 16ft x 10ft site office jackleg cabin is the smaller footprint. Need length instead, in the same jackleg format: the 32ft x 10ft jackleg plastisol office cabin, then the 40ft x 10ft jackleg office cabin. The whole jackleg cabin range is worth a look before you settle, and our delivery and lead-time terms are the thing to read before a date is booked.
Reviews
There are no reviews yet.